Nathaly Hurtado
Realtor
REALTOR®



BEDS5
BATHS2 full 1 partial
SQUARE FEET3,726
MLS#4366957
STATUSActive
PROPERTY TYPEResidential - Single Family
SUBDIVISIONLaodicea
Property Description
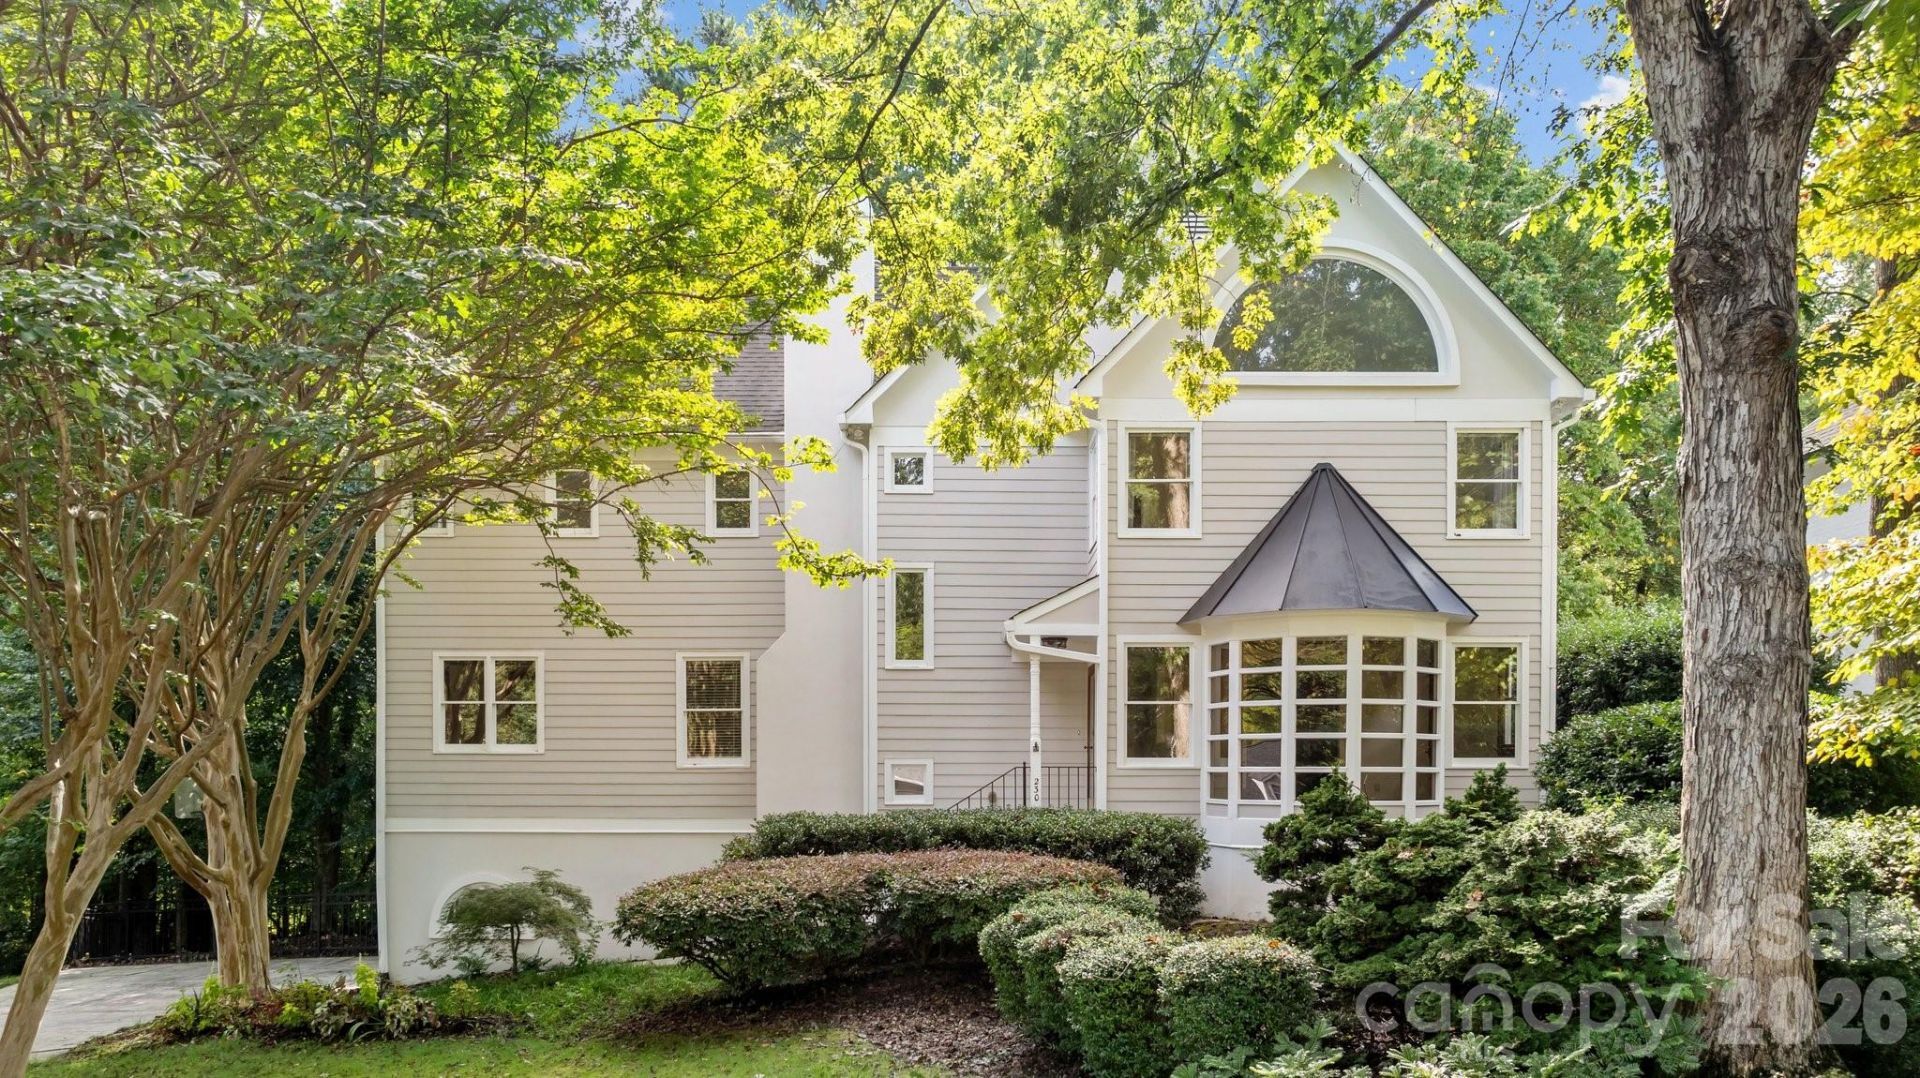
LAST CHANCE! Major price reduction, property coming off the market November 15th! Exceptional custom-built home tucked at the end of a quiet cul-de-sac in the heart of highly sought-after Sardis Woods. With approximately 3,700 SF of heated living area across four thoughtfully designed levels, this is the kind of space ? and craftsmanship ? that simply cannot be replicated in today's Charlotte market. Featured in the 1987 Parade of Homes, this residence was built to impress and has only grown more timeless with age.Main Level ? Crafted for Entertaining:Rich hardwood floors and crafted wood trim set the tone from the moment you enter. A welcoming living room is anchored by a distinct floor-to-ceiling bay window, flowing into a formal dining room, updated kitchen with modern appliances, and a breakfast bar that opens into a warm family room with a cozy fireplace. An adjacent sunroom/office provides a serene retreat. Soaring 9?10+ foot ceilings throughout add an airy, elevated feel, and a centrally located half bath serves the entire main level with ease. Two brand-new HVAC units ensure year-round comfort and peace of mind for years to come. Please note the first story furnace is gas, and the other two are electric. The gas furnace and 3rd AC system was replaced in 2022.Upper Level ? Spacious, Light-Filled Bedrooms:Four generously sized bedrooms each offer ample natural light and closet space. The showstopping primary suite features dramatic cathedral ceilings, a stunning half-moon window, and a luxurious ensuite with dual walk-in closets, a private water closet, an extended vanity, step-in tiled shower, and a soaking tub ? all bathed in natural light with custom windows framing wooded views. A second full bath serves the remaining bedrooms.Third Level ? 5th Bedroom / Bonus Room | 712 SF:The top level delivers 712 SF of flexible living space ? two windows, great ceiling height, and a layout naturally divided by a short hallway into two distinct areas. Use it as a true 5th bedroom, a guest suite with a sitting room, a home gym and hobby space, a media room, or a combination of all of the above. Rarely does a home offer this kind of flexibility.Lower Level ? Garage Entry:The partial below-grade entry level provides direct access to the side-load two-car garage ? thoughtfully positioned to preserve the home's stunning street-facing curb appeal ? along with a landing and stair access to the main level above.Outdoor Living & Curb Appeal:A large front yard set well back from the street creates exceptional privacy and presence. An extended rear deck is perfect for entertaining, with a low-maintenance backyard nestled among mature trees.An Even Better Location:Sardis Woods is one of Charlotte's most beloved neighborhoods ? tree-lined streets, architecturally diverse homes, and true community character, just 10 miles from Uptown. Minutes from Charlotte Christian School and Providence Day School, two of the city's most prestigious priva
Property Features
Property Type: Residential - Single Family
Basement: Yes
Basement: Partial
Garage: 2 car attached
Heating: Central, Electric, Heat Pump, Natural Gas
Home Style: European
Lot Size: 0.23 Acres
Roof Type: Architectural Shingle
Year Built: 1987
Feature Descriptions
Appliances: Dishwasher, Disposal, Dryer, Gas Cooktop, Ice Maker, Microwave, Refrigerator, Refrigerator with Ice Maker, Wall Oven, Washer, Washer/Dryer
Days on Site: 206
Exterior: Hardboard Siding
Fireplace: Family Room
Flooring: Carpet, Tile, Wood
Foundation: Basement, Crawl Space
Laundry: Inside, Laundry Closet, Main Level, Upper Level
Lot: Cul-De-Sac, Private, Wooded
Other Parking: Partial below grade garage for 2 vehicles side by side along with a long driveway for 4+vehicles
Parcel#: 213-115-32
Parking: Basement, Driveway, Attached Garage, Garage Faces Side, Keypad Entry
Patio/Porch: Deck, Patio
Security: Carbon Monoxide Detector(s), Smoke Detector(s)
Sewer: Public Sewer
Water: City
Window Features: Window Treatments
Local Schools
High School: East Mecklenburg
Middle School: McClintock
Elementary School: Greenway Park
Listed By / Shown By
Listed By
Agency Name: JPVG Real Estate
Agency Contact: juanpablo@jpvgre.com
Shown By
Agent Name: Nathaly Hurtado
Agent Phone: (704) 658-5763
Agency Title: Lake Norman Realty

Estimate Your Payment
Estimated Payment
$ 3,643.54 per month $3,454.25 Principal & Interest $0.00 Property Tax (data not provided by mls) $189.29 Homeowner's InsuranceChange Payment Information



Based on information submitted to the MLS GRID. All data is obtained from various sources and may not have been verified by broker or MLS GRID. Supplied Open House Information is subject to change without notice. All information should be independently reviewed and verified for accuracy. Properties may or may not be listed by the office/agent presenting the information.” Displays of minimal information (e.g. “thumbnails”, text messages, “tweets,” etc., of two hundred (200) characters or less) are exempt from this requirement but only when linked directly to a display that includes all required disclosures. For audio delivery of listing content, all required disclosures must be subsequently delivered electronically to the registered consumer performing the property search or linked to through the devices application.
Listings courtesy of Canopy MLS as distributed by MLS GRID.
DMCA Notice:
The Digital Millennium Copyright Act of 1998, 17 U.S.C. § 512 (the “DMCA”) provides recourse for copyright owners who believe that material appearing on the Internet infringes their rights under U.S. copyright law. If you believe in good faith that any content or material made available in connection with our website or services infringes your copyright, you (or your agent) may send us a notice requesting that the content or material be removed, or access to it blocked. Notices must be sent in writing by email to DMCAnotice@MLSGrid.com. “The DMCA requires that your notice of alleged copyright infringement include the following information:
(1) description of the copyrighted work that is the subject of claimed infringement;
(2) description of the alleged infringing content and information sufficient to permit us to locate the content;
(3) contact information for you, including your address, telephone number and email address;
(4) a statement by you that you have a good faith belief that the content in the manner complained of is not authorized by the copyright owner, or its agent, or by the operation of any law;
(5) a statement by you, signed under penalty of perjury, that the information in the notification is accurate and that you have the authority to enforce the copyrights that are claimed to be infringed; and
(6) a physical or electronic signature of the copyright owner or a person authorized to act on the copyright owner’s behalf. Failure to include all of the above information may result in the delay of the processing of your complaint.
Privacy Policy / DMCA Notice / ADA Accessibility


This site is hosted, designed and copyright
© 1994 - 2026 by
Delta Media Group, Inc. -- Patent Pending --
230 N Brackenbury Lane | MLS# 4366957
This single family home located at 230 N Brackenbury Lane, Charlotte, NC 28270 is currently listed for sale with an asking price of $649,000. This property was built in 1987 and has 5 bedrooms and 2 full and 1 partial baths with 3726 sq. ft. N Brackenbury Lane is located in the Laodicea subdivision. Search Laodicea real estate on nathalyh.lakenormanrealty.com today.