Nathaly Hurtado
Realtor
REALTOR®



BEDS3
BATHS2 full 1 partial
SQUARE FEET4,173
MLS#4439046
STATUSActive
PROPERTY TYPEResidential - Single Family
SUBDIVISIONSisters Cove
Property Description
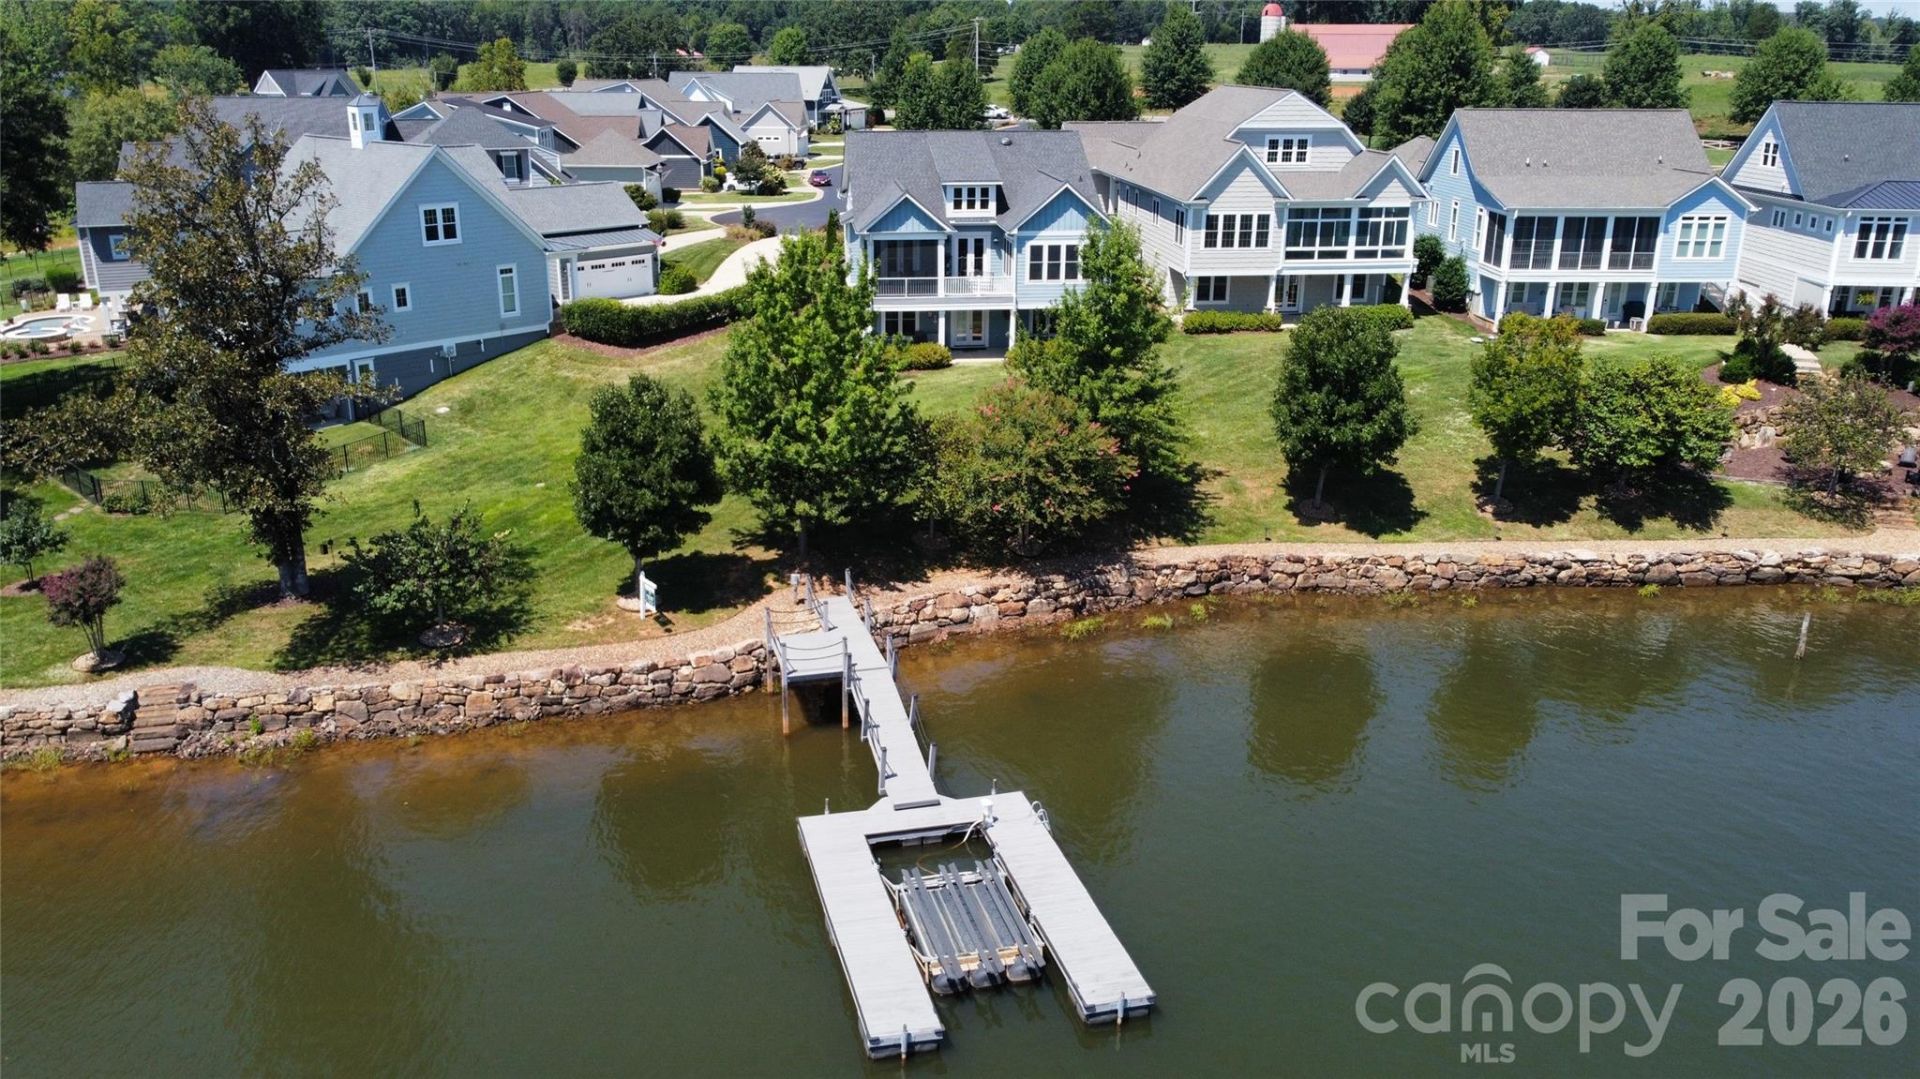
This meticulously maintained, custom waterfront home was thoughtfully designed with luxury finishes, flexible living spaces, deep-water views, and private access to Lake Norman. The private boat dock is a rarity in this easy living community where the HOA maintains the lawns and landscaping! This home offers stunning water views throughout and encompasses outdoor living areas, including an open deck with a gas line for grilling, a separate screened porch with a ceiling fan where you can enjoy spectacular sunrises, and a large covered patio off the walk-out basement for large party entertaining! The Chef's Kitchen is beautifully appointed with a large, curved butcher block island with extensive hidden storage underneath, quartz countertops, gas cooktop, double wall ovens (including a convection top oven), built-in microwave drawer, walk-in pantry, expansive Butler's pantry with open shelving, and a convenient home management station. A separate formal Dining Room features numerous windows overlooking the Lake, while the Great Room offers a cozy gas fireplace. Wainscoting, crown molding, and plantation shutters add timeless elegance. The main-level Flex Room features custom built-ins, a queen-size Murphy bed with pullout nightstand tables, and a large barn door that blends seamlessly with the hallway. The spacious Primary Suite includes dual vanities, walk-in shower with bench, tile flooring, and a walk-in closet with custom organization system. Main-level Laundry Room includes sink, cabinetry, custom shelving, and tile floor. There is a convenient Drop Zone located at the breezeway entrance from the Two-Car Garage. An iron-railed staircase leads to the Finished Basement. The basement is perfect for guests and entertaining but could easily be used as a 2nd living quarters for multi-generational living. A large common area with tall ceilings make this lower level expand the homes entertaining and living space. This level includes a custom Coffee/Beverage Nook, two Bedrooms, and a Full Bath with tiled walls and tub. Additional spaces include a Craft Room (could be turned into a kitchenette) with custom built-ins , sink, and bench, two large walk-in storage closets, a huge Media/Movie Room with custom cabinetry, fridge, sink, and countertop for your popcorn machine to complement any movie or sporting event viewings, and an impressive Bunk Room with custom built-in bunks featuring two extra-long twins, one queen, and one full bed with shiplap accents and individual nautical lights and power stations at each bed. Besides the 3 Bedrooms, the Bunk Room downstairs and the Flex Room upstairs w/Murphy Bed add to areas for entertaining guests overnight. The lower level opens to the large Covered Patio with two ceiling fans and privacy screening. Tall ceilings and doors throughout enhance the spacious feel. Outdoors, enjoy a Floating Dock with Boat Lift in deep water, tucked into a quiet cove on beautiful Lake Norman. Numerous custom upgrades and thought
Property Features
Property Type: Residential - Single Family
Basement: Yes
Basement: Daylight, Finished, Interior Entry, Walk-Out Access, Walk-Up Access
Garage: 2
Heating: Heat Pump
Home Style: Arts and Crafts
Lot Size: 0.29 Acres
Roof Type: Architectural Shingle
Year Built: 2017
Amenities
Attic Stairs Pulldown
Cable Prewire
Drop Zone
Kitchen Island
Open Floorplan
Pantry
Walk-In Closet(s)
Walk-In Pantry
Dock - Floating
In-Ground Irrigation
Lawn Maintenance
Feature Descriptions
Appliances: Bar Fridge, Convection Oven, Dishwasher, Disposal, Double Oven, Down Draft, Dryer, Gas Cooktop, Plumbed For Ice Maker, Propane Water Heater, Tankless Water Heater, Washer, Washer/Dryer, Wine Refrigerator
Body of Water: Lake Norman
Community Features: Dog Park, Lake Access, Other
Exterior: Fiber Cement
Fireplace: Gas Log, Great Room
Flooring: Tile, Wood
Foundation: Basement
HOA Fee: $1472/ Quarterly
Laundry: Laundry Room, Main Level
Lot: Cul-De-Sac, Views, Waterfront
Other Equipment: Fuel Tank - Leased
Other Parking: Garage is attached to home by covered breezeway.
Parcel#: 4648-47-5973.000
Parking: Detached Garage, Garage Faces Side
Patio/Porch: Deck, Screened
Security: yes
Security: Security System
Sewer: Septic Installed
Special View Info: Water, Year Round
Utilities: Cable Available, Cable Connected, Underground Power Lines
Water: Community Well
Water Features: Boat Lift, Boat Slip (Deed), Dock, Pier
Window Features: Window Treatments
Local Schools
High School: Lake Norman
Middle School: Lakeshore
Elementary School: Lakeshore
Listed By / Shown By
Listed By
Agency Name: Howard Hanna Allen Tate Lake Norman
Agency Contact: stephanie@comehomecarolina.com
Shown By
Agent Name: Nathaly Hurtado
Agent Phone: (704) 658-5763
Agency Title: Lake Norman Realty

Estimate Your Payment
Estimated Payment
$ 8,981.98 per month $8,515.34 Principal & Interest $0.00 Property Tax (data not provided by mls) $466.64 Homeowner's InsuranceChange Payment Information



Based on information submitted to the MLS GRID. All data is obtained from various sources and may not have been verified by broker or MLS GRID. Supplied Open House Information is subject to change without notice. All information should be independently reviewed and verified for accuracy. Properties may or may not be listed by the office/agent presenting the information.” Displays of minimal information (e.g. “thumbnails”, text messages, “tweets,” etc., of two hundred (200) characters or less) are exempt from this requirement but only when linked directly to a display that includes all required disclosures. For audio delivery of listing content, all required disclosures must be subsequently delivered electronically to the registered consumer performing the property search or linked to through the devices application.
Listings courtesy of Canopy MLS as distributed by MLS GRID.
DMCA Notice:
The Digital Millennium Copyright Act of 1998, 17 U.S.C. § 512 (the “DMCA”) provides recourse for copyright owners who believe that material appearing on the Internet infringes their rights under U.S. copyright law. If you believe in good faith that any content or material made available in connection with our website or services infringes your copyright, you (or your agent) may send us a notice requesting that the content or material be removed, or access to it blocked. Notices must be sent in writing by email to DMCAnotice@MLSGrid.com. “The DMCA requires that your notice of alleged copyright infringement include the following information:
(1) description of the copyrighted work that is the subject of claimed infringement;
(2) description of the alleged infringing content and information sufficient to permit us to locate the content;
(3) contact information for you, including your address, telephone number and email address;
(4) a statement by you that you have a good faith belief that the content in the manner complained of is not authorized by the copyright owner, or its agent, or by the operation of any law;
(5) a statement by you, signed under penalty of perjury, that the information in the notification is accurate and that you have the authority to enforce the copyrights that are claimed to be infringed; and
(6) a physical or electronic signature of the copyright owner or a person authorized to act on the copyright owner’s behalf. Failure to include all of the above information may result in the delay of the processing of your complaint.
Privacy Policy / DMCA Notice / ADA Accessibility


This site is hosted, designed and copyright
© 1994 - 2026 by
Delta Media Group, Inc. -- Patent Pending --
122 Sisters Cove Court | MLS# 4439046
This single family home located at 122 Sisters Cove Court, Mooresville, NC 28117 is currently listed for sale with an asking price of $1,599,900. This property was built in 2017 and has 3 bedrooms and 2 full and 1 partial baths with 4173 sq. ft. Sisters Cove Court is located in the Sisters Cove subdivision. Search Sisters Cove real estate on nathalyh.lakenormanrealty.com today.